
Custom Bifold Wall Panels for a Kerikeri Coastal Home
Bespoke timber joinery designed to transform with the weather
For a coastal home surrounded by landscape, the relationship between inside and outside can fundamentally change the way the property is experienced.
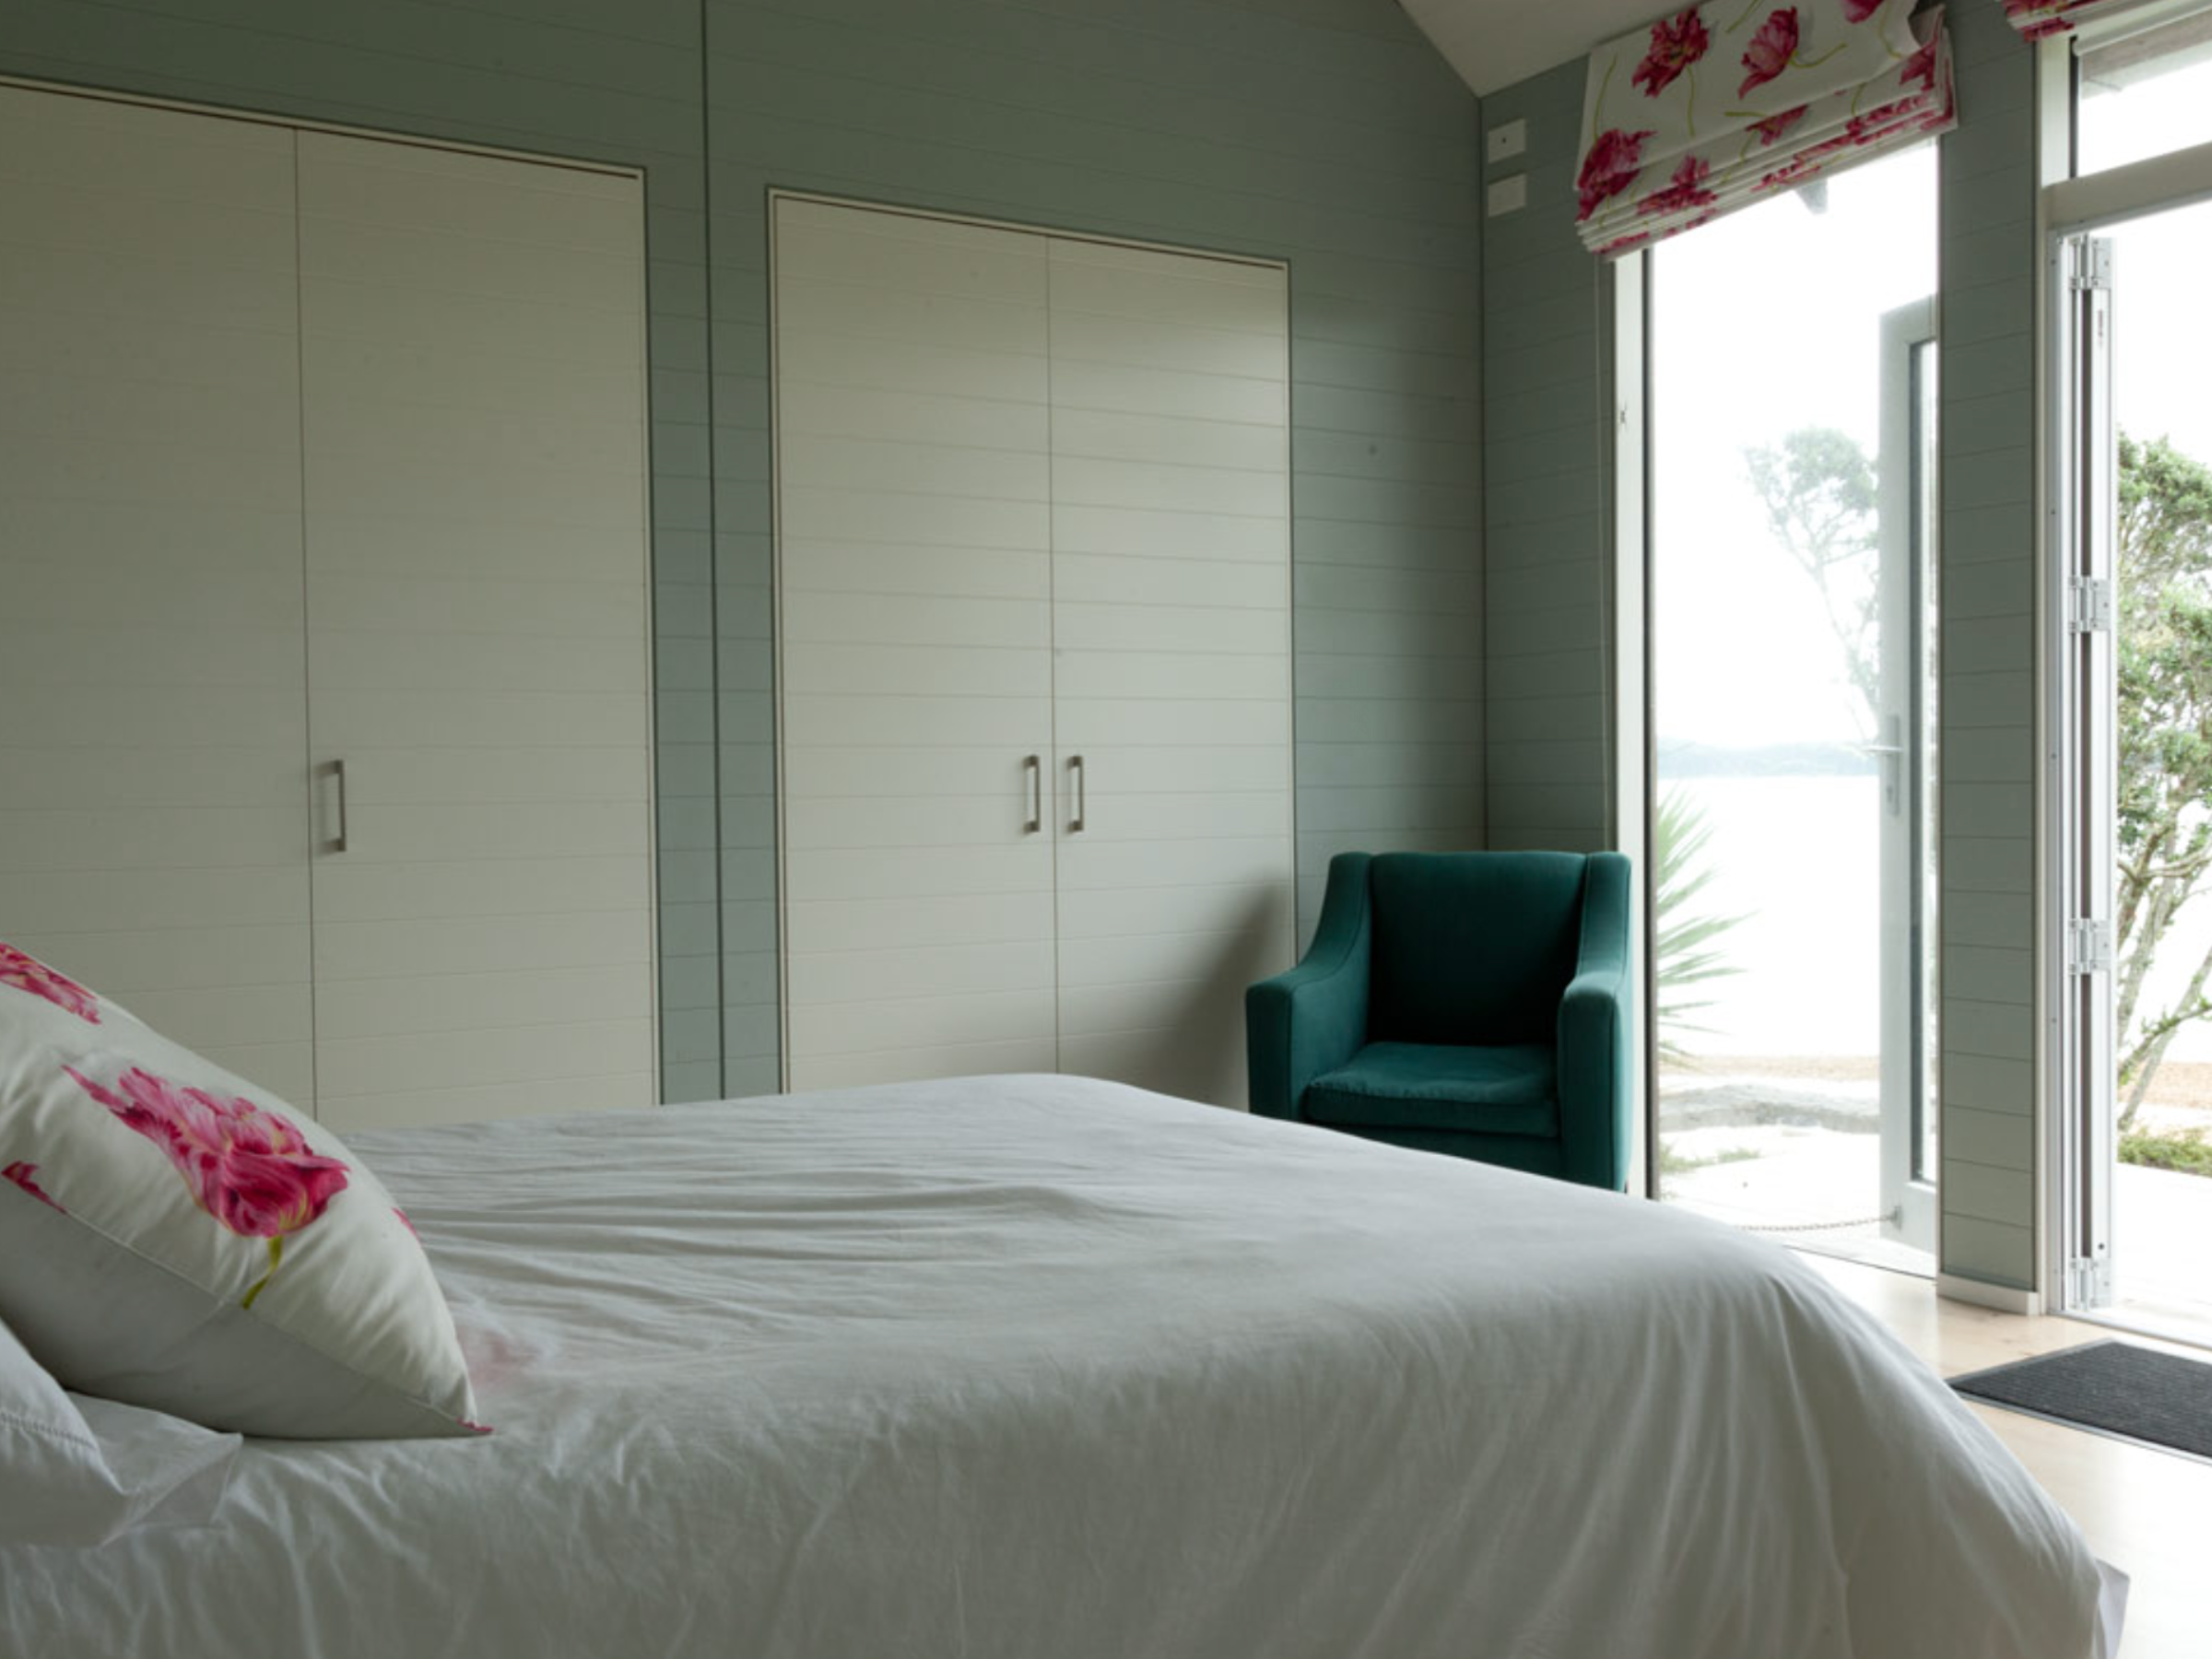
At this Kerikeri residence, that relationship was taken a step further with a bespoke system of bifolding wall panels manufactured by PK Joinery.
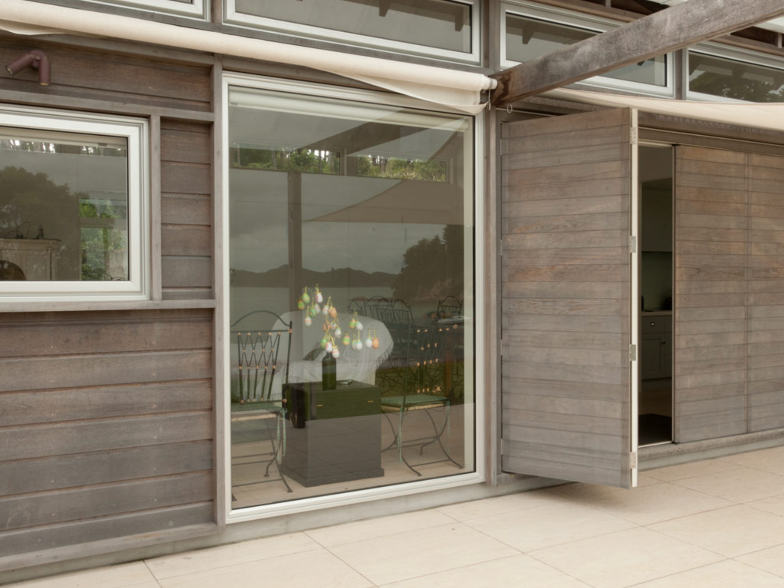
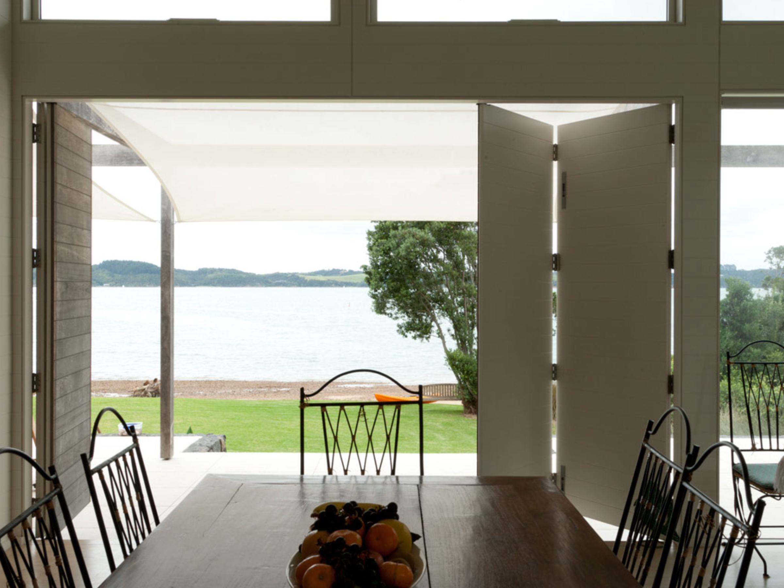
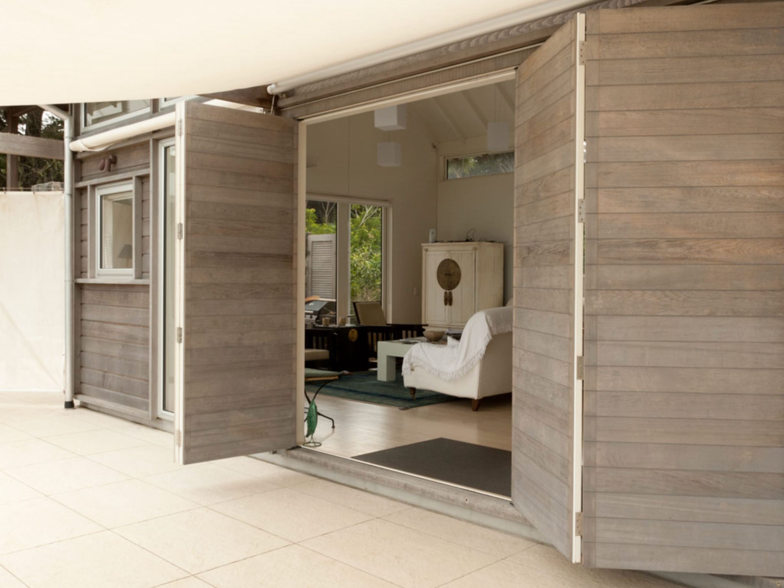
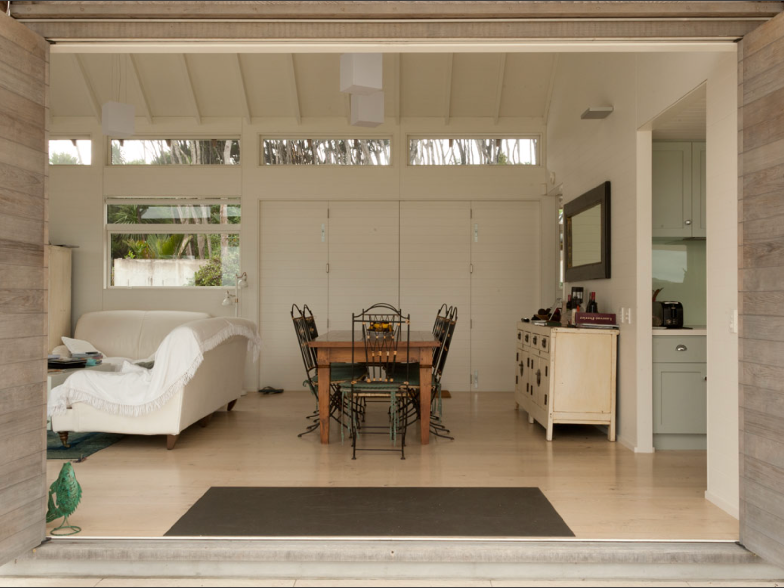
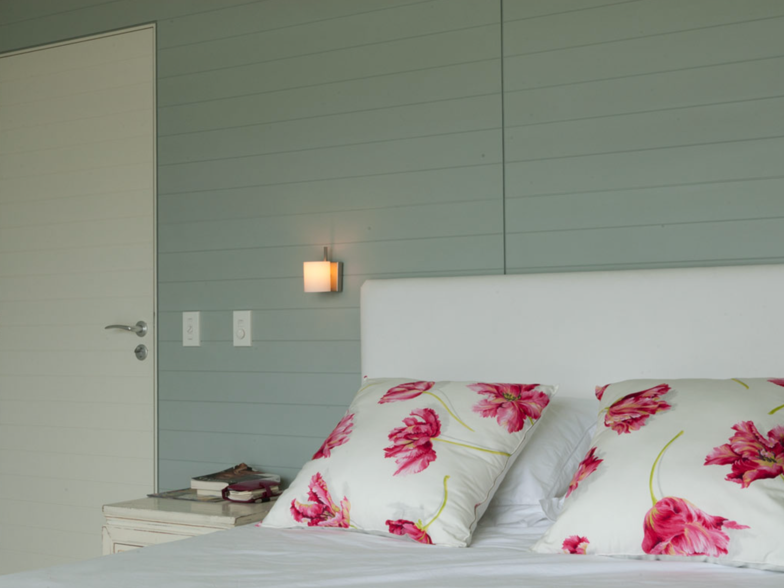
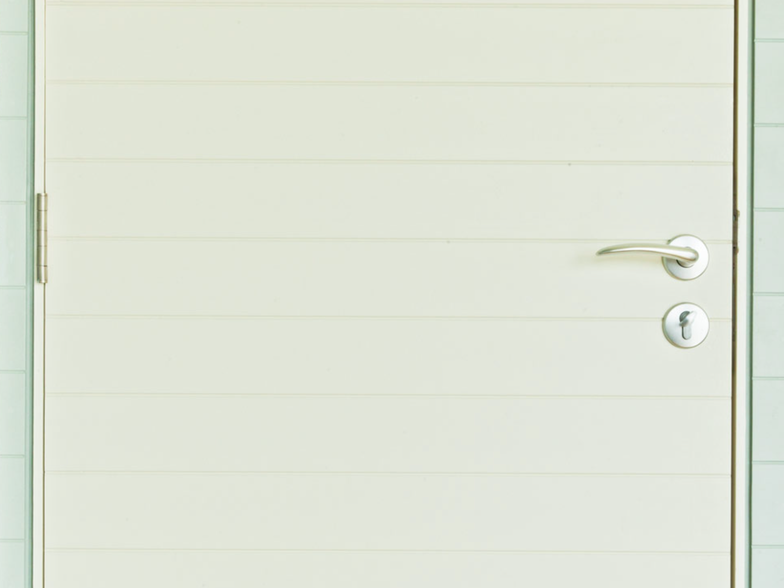
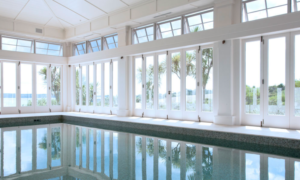
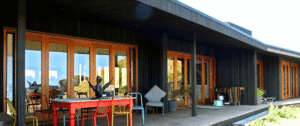
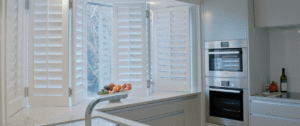
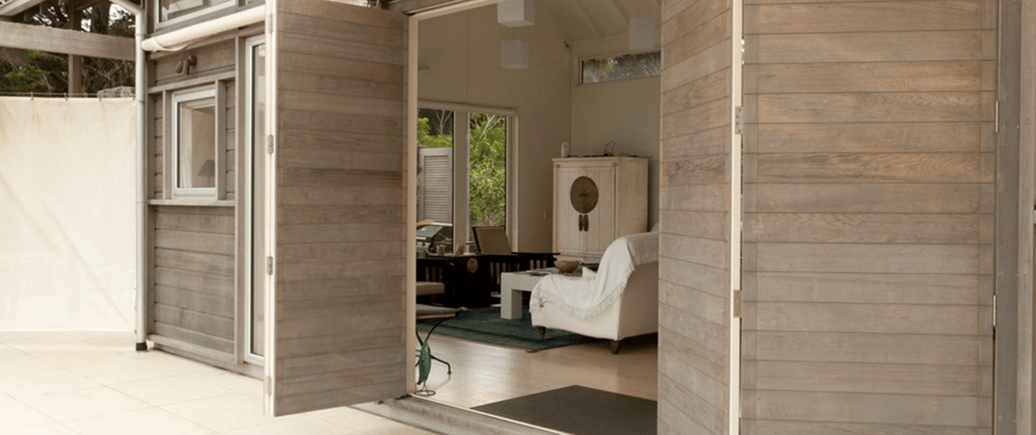
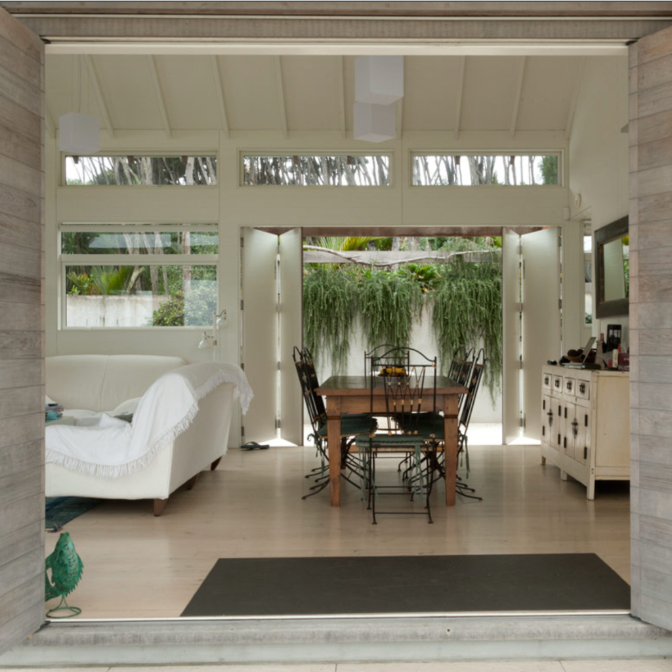
When closed, the panels read as part of the home itself, presenting as an exterior wall from outside and continuing the interior wall surface within. When conditions are right, they can be folded away to open the living space to the outdoors.
The result is an unusual piece of custom joinery that allows the character of the home to change depending on how its owners want to use it.
Project highlights
Challenge
Creating a bespoke bifolding wall system that could function as an integrated part of the home when closed and open the space to the outdoors when required
Scope
Custom timber bifold wall panels
Design
Operable panels designed to appear as part of the interior and exterior walls when closed
Outcome
A flexible living space that can feel enclosed and sheltered or open directly to its coastal surroundings
Challenge
More than a conventional door
Most exterior doors are visually identifiable even when closed. The concept for this Kerikeri home was different.
The bifold panels needed to form part of the architecture itself. When shut, they create a defined wall between the interior and exterior spaces rather than appearing simply as a bank of doors.
That required a custom approach to both the appearance and operation of the joinery.
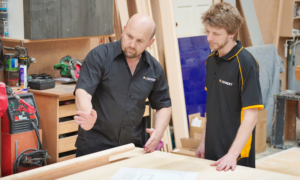
For PK Joinery, it was another project where standard products weren’t the answer. The system needed to be manufactured specifically around the design and the way the homeowners wanted to experience the property.
Process
Turning a wall into an opening
The individual panels work together as a bifolding system, allowing a substantial section of the wall to be opened.
When folded away, the change is dramatic. The physical division between the living area and the outdoors is reduced, bringing the surrounding landscape directly into the experience of the room.
When the panels are closed, the effect is quite different. The home feels more enclosed and sheltered, with the panels once again reading as part of the surrounding walls.
This ability to move between two very different configurations was central to the design.
It also demonstrates the possibilities of bespoke timber joinery. Rather than choosing a door first and designing an opening around it, custom manufacture allows the joinery solution to respond to the intended experience of the space.
Design
Responding to coastal living
In a coastal setting, there are times when opening a home to its surroundings is exactly what is wanted, and others when a more enclosed environment is preferable.
The Kerikeri bifold wall panels give the homeowners flexibility between the two.
On suitable days, opening the panels allows the living space to connect directly with the outdoors. When the weather changes, closing them creates a more contained interior environment.
Importantly, the solution achieves this without the closed wall simply appearing as a conventional glazed door system. Its ability to visually integrate into the building is what makes the concept particularly distinctive.
Outcome
Custom joinery built around an idea
The Kerikeri residence is a strong example of what can be achieved when bespoke joinery is approached as part of the architecture rather than simply as a product.
The brief called for something unusual: a wall that could enclose the home when required and fold away when its owners wanted to open the space to the landscape.
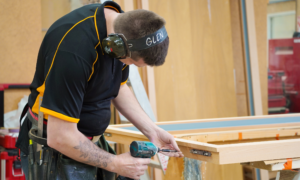
PK Joinery’s role was to turn that concept into a functioning timber joinery system manufactured specifically for the project.
The finished bifold wall panels demonstrate the flexibility that custom manufacture can provide when a design doesn’t fit neatly within a standard window or door solution.
Talk to us about your
next project